A Modular Mezzanine Floor adds an intermediate level inside an existing building, so a business can use the height it already has without extending the footprint. Depending on the approved design, the new level can carry storage, picking areas, workstations or support functions. When comparing Modular Mezzanine Floor Manufacturers in Delhi, begin with a site assessment instead of a standard floor size. RCRISP Solutions India Private Limited, in Greater Noida, works on industrial storage systems and fabricated structures, and looks at clear building height, floor dimensions, intended loading, access points and the position of existing columns or services. Structural design, foundations, connections and compliance checks must be confirmed for the actual building.
A Modular Mezzanine Floor in Delhi may give a warehouse another storage level, let a factory separate its activities, or help a commercial facility organise support areas. The layout has to allow safe movement of people and goods, so stairs, handrails, edge protection and loading points belong in the first drawing, not as later additions. If forklifts or a goods lift will serve the platform, clearances and operating procedures need planning at the same stage.
Modular Mezzanine Floor uses include carton storage, light assembly, inventory picking, maintenance support and office or utility areas, depending on the engineered specification. The permitted load and use must be stated clearly. A platform designed for storage should not be treated as suitable for machinery or concentrated loads.
| Parameter | Details and options to confirm |
| Structural frame | Steel columns, main beams and secondary joists sized to the span and the load |
| Decking | Floor deck chosen for the use, for example chequered plate, profiled sheet with screed, or board flooring |
| Design loads | Uniformly distributed load and any point loads, stated in the approved design |
| Clear height | Headroom above the new level and below it |
| Access | Staircase, handrails, toe guards and gates, with a goods lift or loading gate where needed |
| Column grid | Positions set around existing columns, racking and aisles |
| Connections | Bolted or welded joints as shown on the drawing |
| Finish | Paint or another protective finish for the site environment |
For an enquiry to Modular Mezzanine Floor Suppliers in India, send a dimensioned layout, the clear height, the deck area, expected uniformly distributed and point loads, access preferences and the intended use. Mention fire-safety systems, lighting, sprinklers, HVAC ducts and other building services as well, since they can change the design.
For overseas projects handled through Modular Mezzanine Floor Exporters in India, the destination site, local building codes, shipment dimensions, component marking and erection arrangements all need planning. Structural calculations and drawings should be reviewed by responsible local professionals before fabrication or erection goes ahead.
The structural design rests on a handful of facts about the building:
Send the floor plan, the clear height and the load you expect the new level to carry. Our team will go over the site details with you and confirm the scope before any order is finalised.
What is a Modular Mezzanine Floor?
It is an intermediate platform built inside a building to create an additional usable level.
Can it be used for storage?
Yes, once it has been designed and approved for the expected storage loads and operating conditions.
What decides the load capacity?
The structural design: spans, materials, connections, supports and the way load is spread. The capacity must be stated in the approved design.
Are stairs and handrails part of the scope?
Access stairs, handrails and edge protection can be included in the project scope after discussion.
What site details are needed?
Building dimensions, clear height, floor condition, column positions, intended use, loads and existing services.
Does a Modular Mezzanine Floor need approvals?
That depends on the building, its use and local regulations. The owner should confirm approvals with the relevant authorities and professionals.
Can the platform be extended later?
Future extension should be allowed for in the first design. Any later alteration needs a structural review.

Our Categories
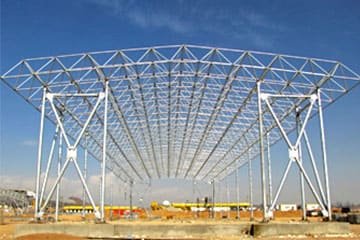
A space frame structure is a lightweight, three-dimensional framework that uses a network of interconnected elements to support loads and resist forces.

The Fabricated Silo is a high-quality industrial storage solution that is designed to meet the demanding needs of your operations.

The Fabricated Silo is a high-quality industrial storage solution that is designed to meet the demanding needs of your operations.
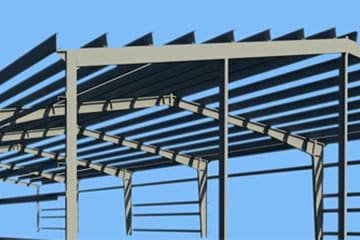
Fabrication services involve different welding methods like arc welding, MIG welding, or brazing for joining the steel components together.

Pallet Rack is a sort of storage container made to store and arrange pallets or other bulky, heavy objects.
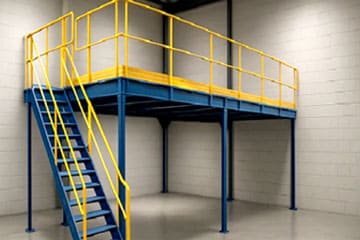
Mezzanine floor is used to expand storage capacity, provide more office or retail space, or support particular uses like exhibition rooms or theatre seating platforms.
© 2026 RCRISP SOLUTIONS INDIA PRIVATE LIMITED | All Rights Reserved. Website Designed & SEO By Webclick® Digital Pvt. Ltd. Website Designing Company India
If you have a urgent requirement please fill the form or dial contact number: +91-9311244611