Budgeting for a large-span roof and wondering why the quote for a column-free design costs more upfront than a standard framed structure? It usually comes down to one thing: fewer columns means the roof itself has to work harder, and that's exactly the engineering RCRISP Solutions India Private Limited specialises in. As one of the recognised Concrete Space Frame Manufacturers in Nepal, the approach here isn't to sell the most expensive option, but to help project teams weigh that upfront cost against what they actually get back in usable space and long-term durability.
The real comparison most planners in Nepal end up making isn't "space frame versus nothing", it's space frame versus a conventionally framed roof with a row of support columns running through the middle of what should be an open floor.
|
Consideration |
Conventional Framed Roof |
Concrete Space Frame Structure |
|
Usable Floor Area |
Reduced by column footprints |
Fully open, no interruptions |
|
Material Efficiency |
Heavier beams, more steel per span |
Lighter members, less total material |
|
Installation Time |
Longer on-site assembly |
Faster with pre-fabricated modules |
|
Long-Term Maintenance |
Point loads wear connections faster |
Load is shared across the lattice |
|
Design Flexibility |
Limited by beam sizing constraints |
Adapts to curved or complex geometries |
For a stadium, exhibition hall, or industrial shed where every square metre of open floor actually matters commercially, that trade-off tends to tip toward the space frame fairly quickly once it's laid out this way.
Local weather and seismic activity aren't optional inputs on a Concrete Space Frame in Nepal project; they directly decide member thickness, joint spacing, and how the lattice geometry gets shaped before fabrication even starts. Two projects with nearly identical spans can still end up with noticeably different structures once these site-specific factors are worked through properly.
Fewer structural repairs over the years, since the load isn't concentrated at a handful of stress points.
Lower cooling and lighting costs in some designs, thanks to the open ceiling allowing better airflow and natural light.
Easier future modifications, since the modular structure doesn't require redesigning the entire roof.
Reduced foundation load in many cases, since the overall structure weighs less than solid beam framing.
Getting quotes that all look similar on paper but differ wildly in actual delivered quality is a common frustration for buyers comparing Concrete Space Frame Suppliers in Nepal. The difference usually comes down to fabrication tolerance, how precisely each member is cut and how well the connection points are documented before shipment, since a structure this interconnected has very little room for error once assembly begins on-site.
Getting a large structural order out of Nepal and onto a distant site brings its own logistics challenge, separate from the engineering itself. We, being the premium quality Concrete Space Frame Exporters in Nepal, freight planning accounts for oversized components, sequencing for assembly order, and documentation that travels with the shipment, so the receiving team isn't left piecing together an unlabelled puzzle. Send over the span, expected load, and timeline for your project, and our team of experts will prepare the proper structural plan, which can be tailored specifically just for your needs.
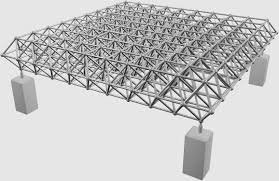
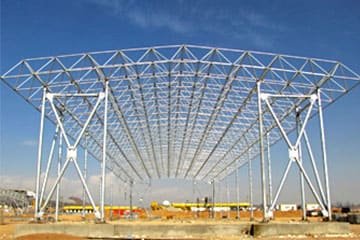
A space frame structure is a lightweight, three-dimensional framework that uses a network of interconnected elements to support loads and resist forces.

The Fabricated Silo is a high-quality industrial storage solution that is designed to meet the demanding needs of your operations.

The Fabricated Silo is a high-quality industrial storage solution that is designed to meet the demanding needs of your operations.
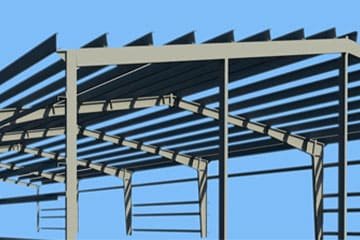
Fabrication services involve different welding methods like arc welding, MIG welding, or brazing for joining the steel components together.
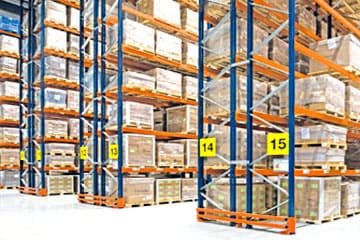
Pallet Rack is a sort of storage container made to store and arrange pallets or other bulky, heavy objects.
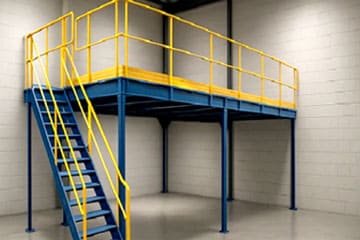
Mezzanine floor is used to expand storage capacity, provide more office or retail space, or support particular uses like exhibition rooms or theatre seating platforms.
Copyright © 2026 RCRISP SOLUTIONS INDIA PRIVATE LIMITED | All Rights Reserved. Website Designed & SEO By Webclick® Digital Pvt. Ltd. Website Designing Company India
If you have a urgent requirement please fill the form or dial contact number: +91-9311244611